Meetings and event spaces at The Westin San Diego Bayview
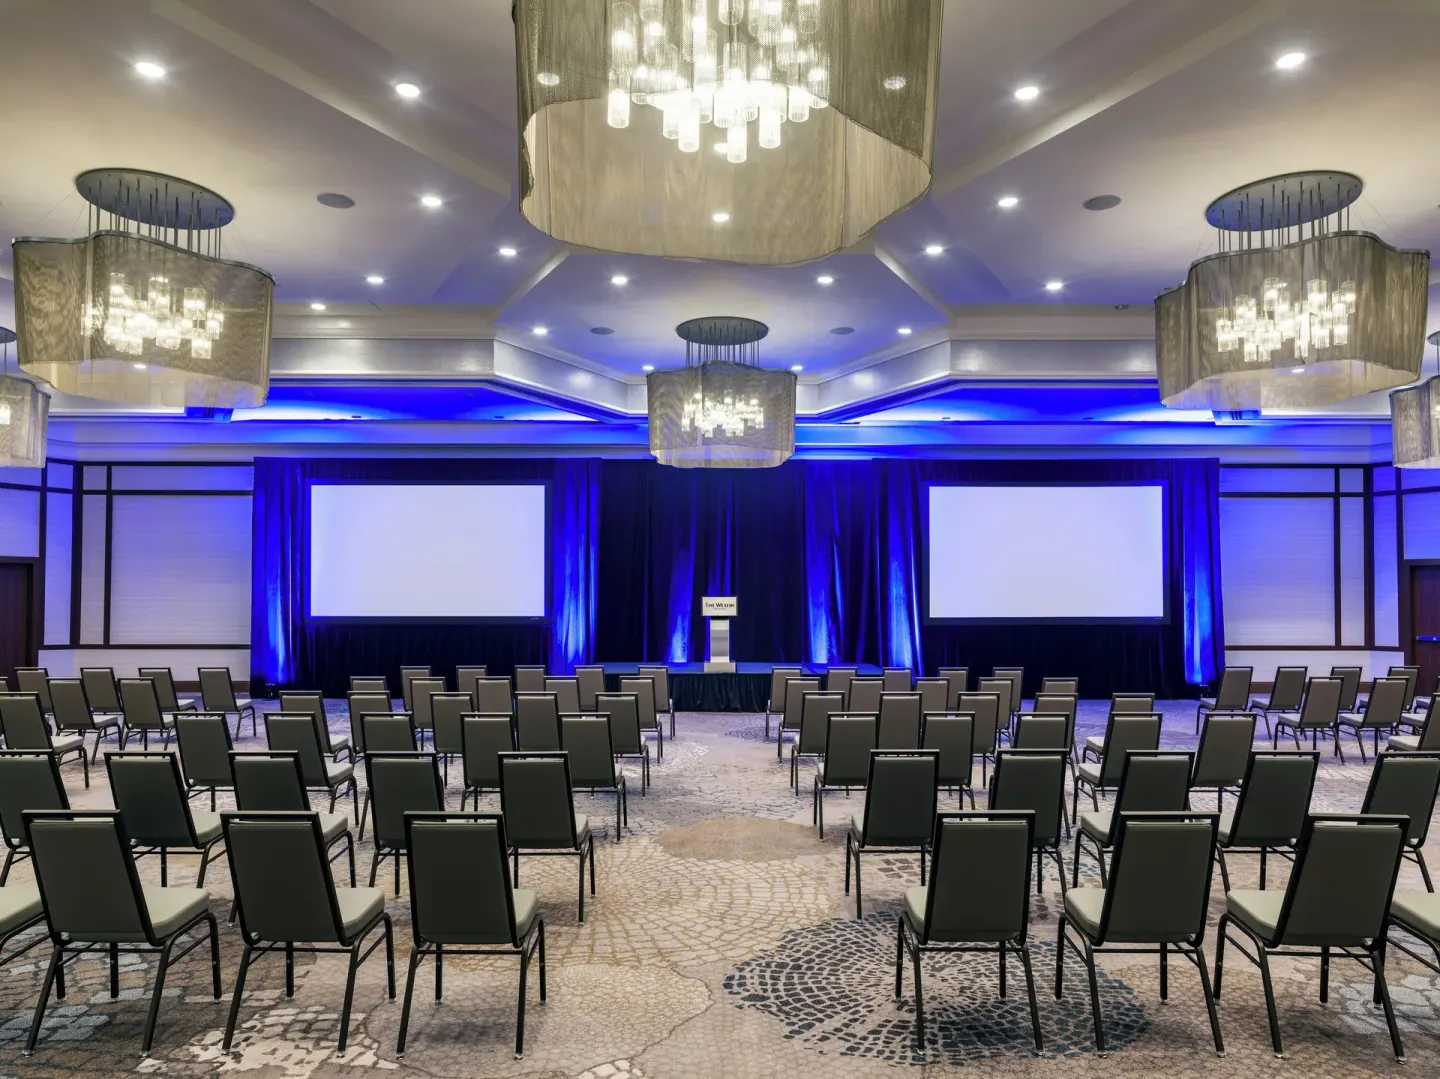
The Westin San Diego Bayview offers 26,044 sq. ft. of renovated meeting and event space across 15 venues, including large ballrooms (Emerald Ballroom and Crystal Ballroom) and several smaller boardrooms and breakout rooms suited for conferences, weddings, and receptions. The hotel also provides on-site catering, hybrid/AV capabilities, rooftop outdoor venues, and nearby downtown logistics like a complimentary airport shuttle and valet parking.
In this guide
Event-space overview
The Westin San Diego Bayview has 26,044 sq. ft. of total meeting space spread over 15 venues, including large ballrooms, boardrooms, and outdoor options. The property was renovated recently and lists a mix of flexible indoor rooms and terrace/outdoor venues for receptions and ceremonies.
Major indoor spaces include the Emerald Ballroom (the largest) and the Crystal Ballroom, while smaller rooms and boardrooms cover needs for breakout sessions, training, and executive meetings. Meeting services, catering, and modern AV equipment are available for most event spaces.
- Total event space: 26,044 sq. ft. across 15 venues
- Large ballrooms for conferences and weddings: Emerald Ballroom, Crystal Ballroom
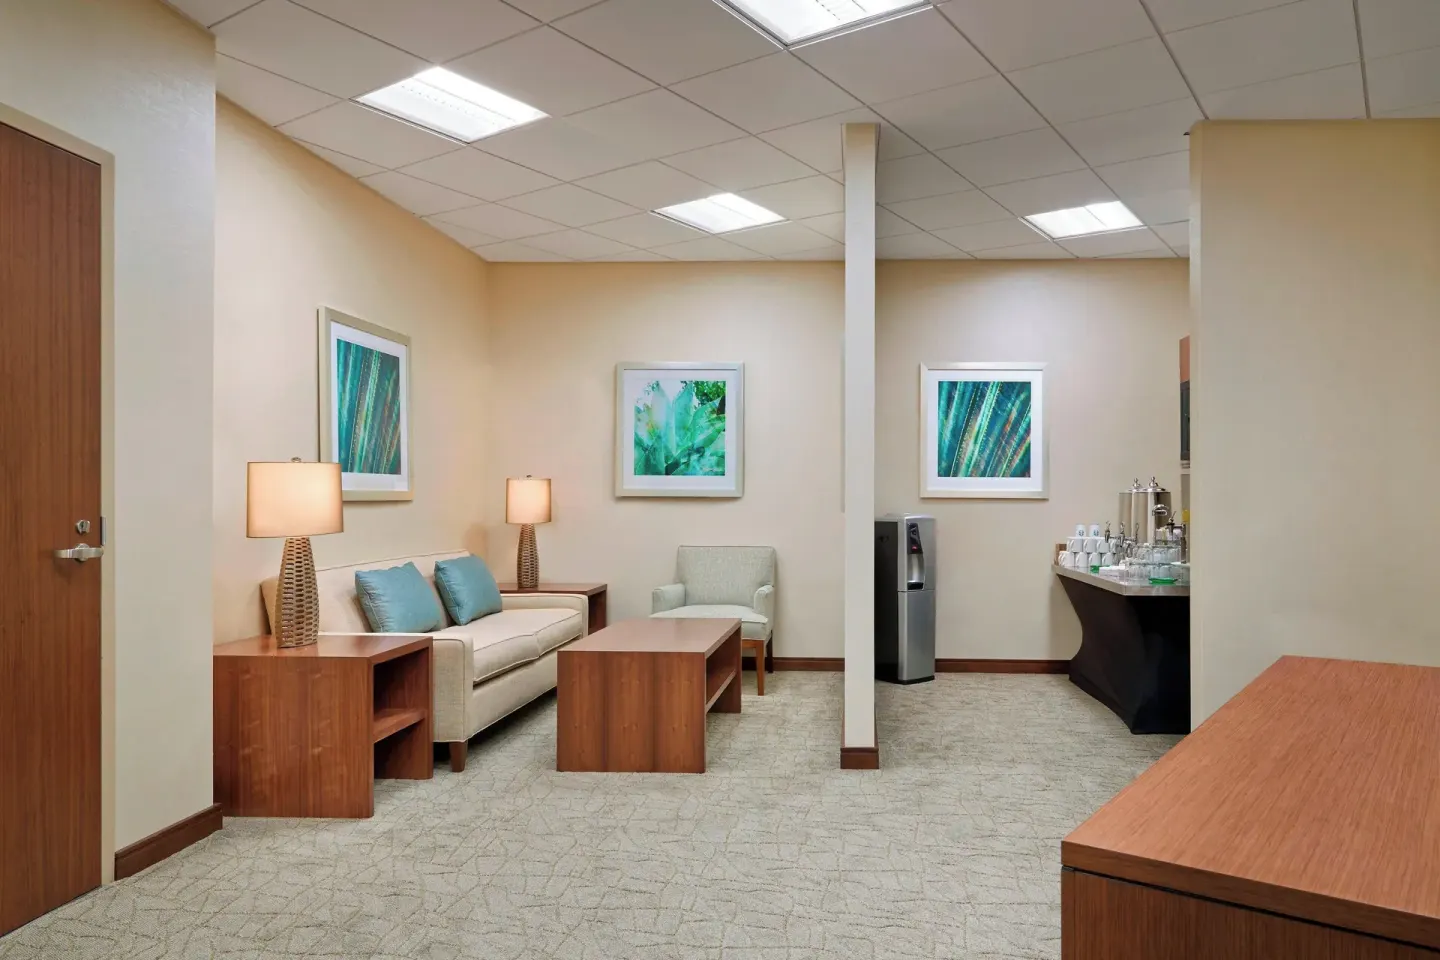
- Dedicated boardrooms and smaller meeting rooms for 20–200 people
- On-site catering, high-speed Wi‑Fi, and hybrid/virtual meeting capability
| Feature | Notes |
|---|---|
| Event rooms | 15 venues including ballrooms, boardrooms and terraces |
| On-site services | Catering, AV support, high-speed Wi‑Fi |
| Outdoor options | Pool Deck and Broadway Terrace for receptions/ceremonies |
Key ballrooms and capacities
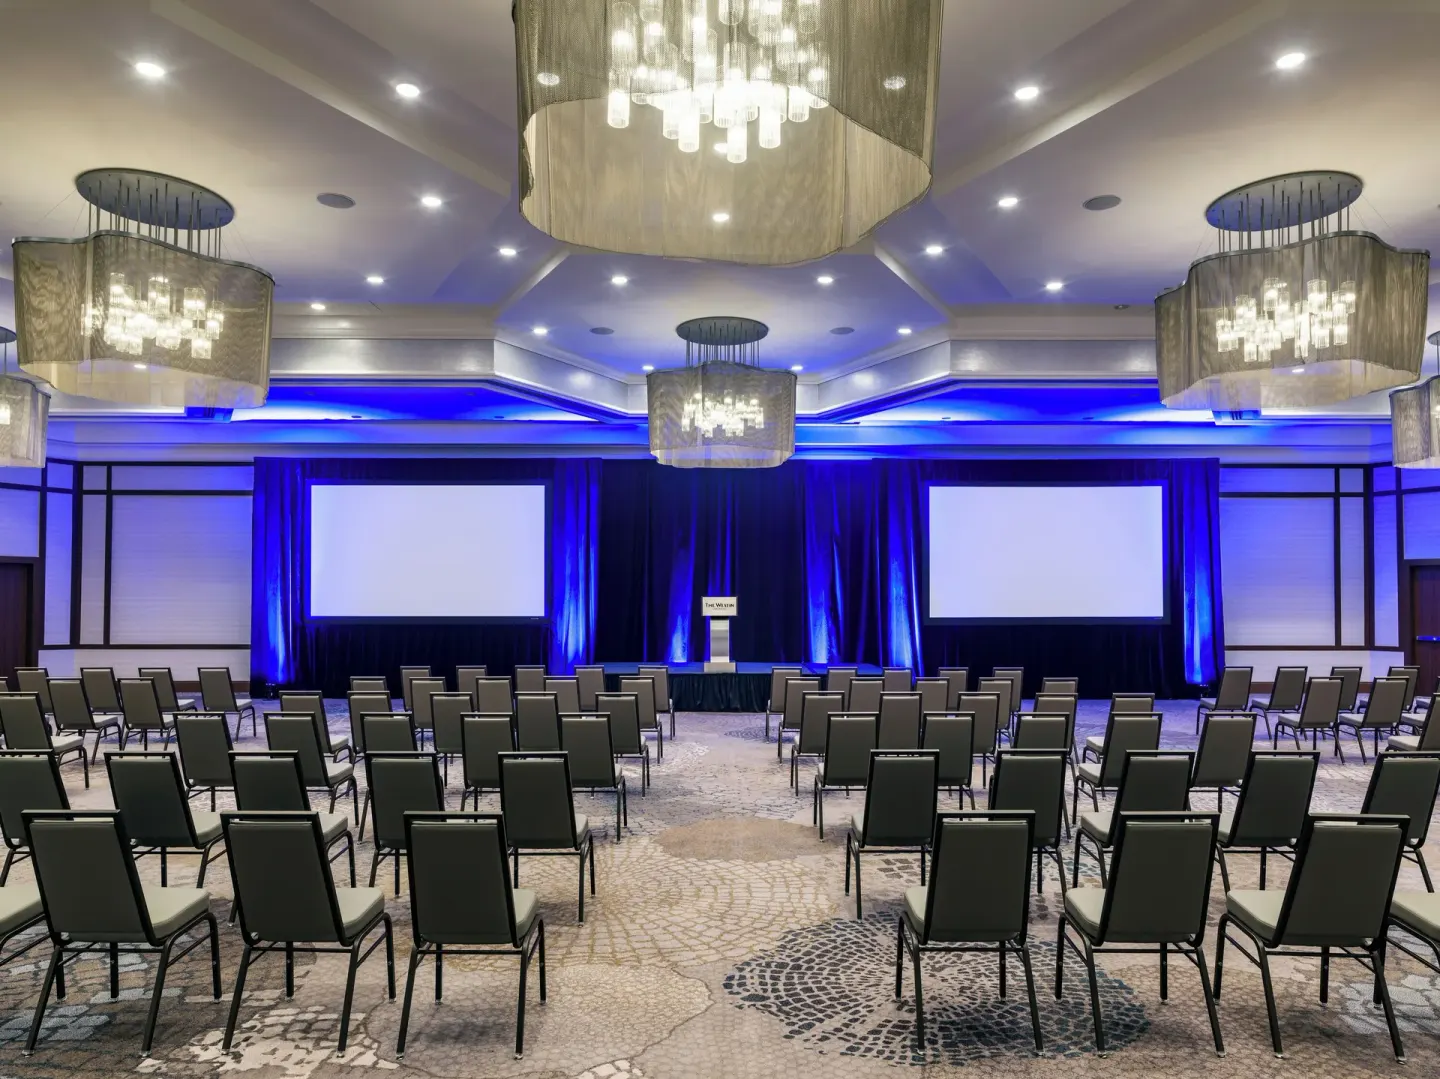
Ballrooms are the hotel's primary large-capacity venues and are commonly used for conferences, large receptions and wedding events. The hotel provides published dimensions and capacity options for different seating setups.
Use the table below to compare the largest indoor rooms by square footage and typical maximum reception or theater capacities; planners should confirm final capacities with the hotel for specific layouts and AV/staging needs.
- Emerald Ballroom is the largest indoor space and is often used for large receptions and conferences
- Crystal Ballroom can be used as a single room or divided into sections for flexibility
- Ballrooms feature 16-foot ceilings (reported for Emerald and Crystal) that accommodate staging and lighting
| Room | Sq. ft. (approx.) | Typical max capacity (theater/reception) |
|---|---|---|
| Emerald Ballroom | 5,880 sq. ft. | Theater ~650 / Reception ~600 |
| Crystal Ballroom | 4,888 sq. ft. | Theater ~480 / Reception ~500 |
| Diamond / Topaz / Other large rooms | 1,888–3,584 sq. ft. (varies) | Receptions and classroom setups from ~120–350 depending on room |
Outdoor event spaces (pool deck & terrace)
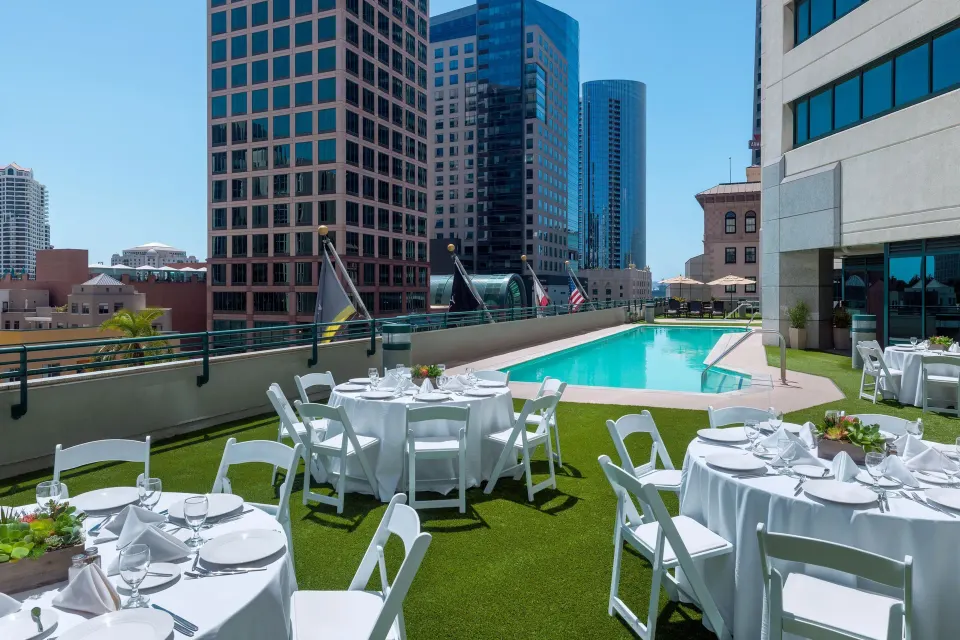
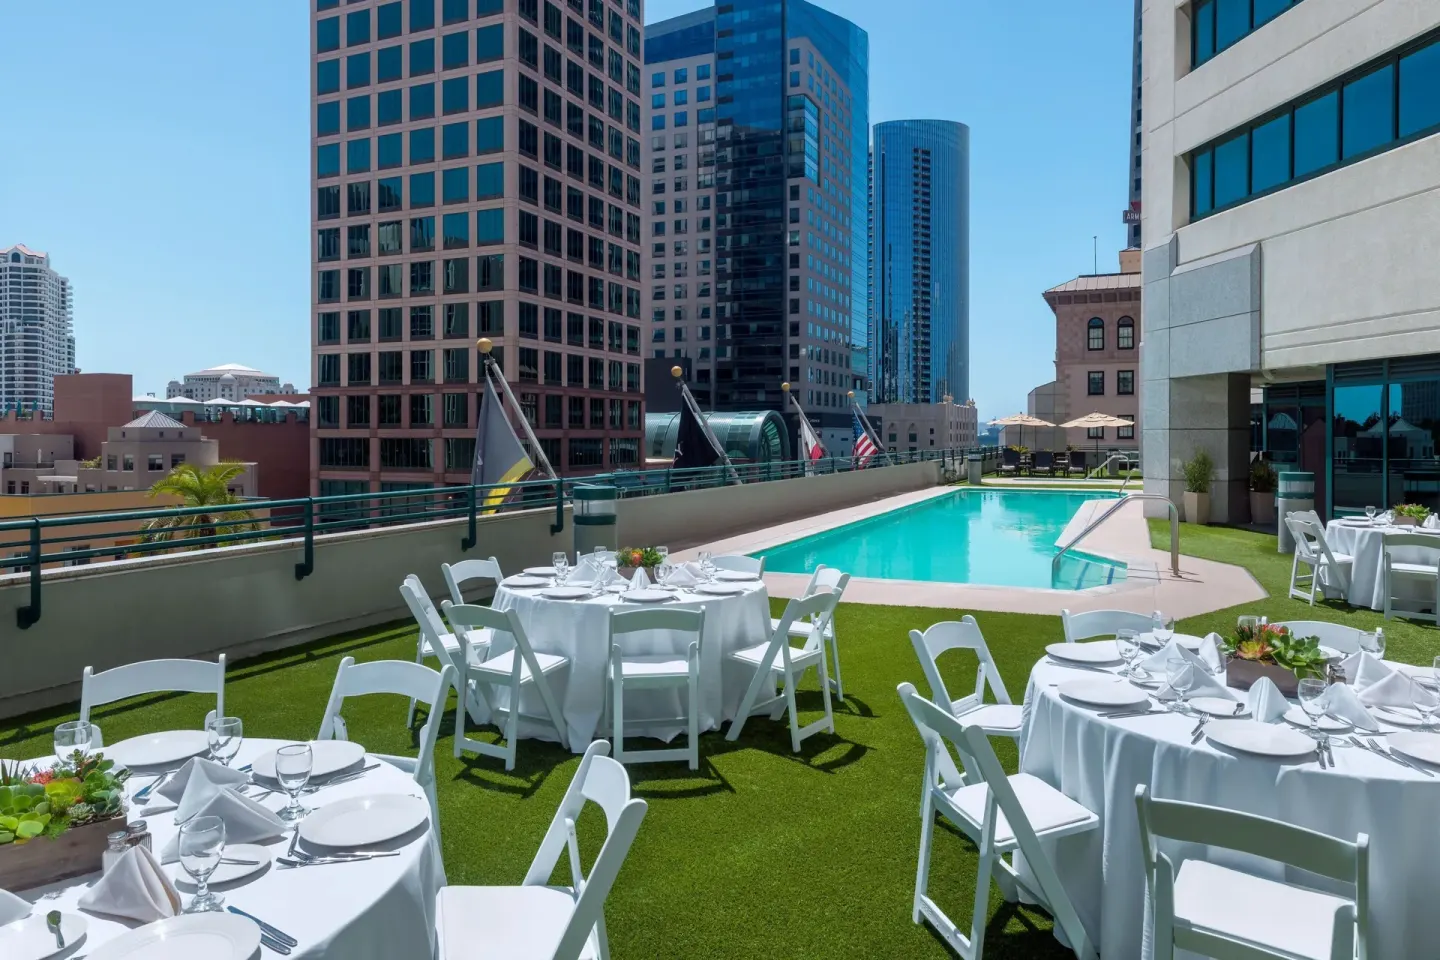
The hotel offers several outdoor options for ceremonies, receptions and cocktail events, including a Pool Deck and Broadway Terrace. These spaces work well for waterfront-views and rooftop gatherings near downtown San Diego.
Planners should confirm weather-related logistics, available furniture, and any restrictions with the hotel, since outdoor setups will depend on seasonal conditions and final guest counts.
- Pool Deck: listed measurements and capacities support large reception/banquet setups (Pool Deck cited with standing/reception capacity and banquet figures).
- Broadway Terrace: smaller outdoor terrace suitable for intimate outdoor receptions and breakout gatherings.
- The Pool Deck is the property’s designated outdoor ceremony space for larger weddings when requested.
| Outdoor space | Notes |
|---|---|
| Pool Deck | Large rooftop/outdoor venue used for receptions and ceremonies; hotel lists substantial reception/banquet capacities |
| Broadway Terrace | Smaller outdoor terrace for intimate receptions or dining |
Meeting technology, AV and catering
The Westin provides modern AV equipment, high-speed Wi‑Fi, and hybrid/virtual meeting capability. Catering services for plated meals, buffets, coffee breaks and receptions are offered through the hotel’s on-site food-and-beverage team.
Event pages note specialized catering options and the availability of AV support; confirm specific AV requirements (microphones, projection, streaming, dedicated circuits) with the hotel’s sales or events team well before the event date.
- High-speed Wi‑Fi included (bundled into the mandatory destination fee)
- Hybrid/virtual meeting capability and video-conferencing support available
- On-site catering available for breakfast, lunch and receptions (work with catering manager for menus and timing)
| Service | Typical availability |
|---|---|
| Wi‑Fi | Premium high-speed access included (destination fee covers this) |
| AV & hybrid support | Modern AV equipment and virtual meeting capability (confirm specific gear) |
| Catering | On-site catering and plated/buffet options; coordinate with catering manager |
Logistics: location, transport, parking and accessibility
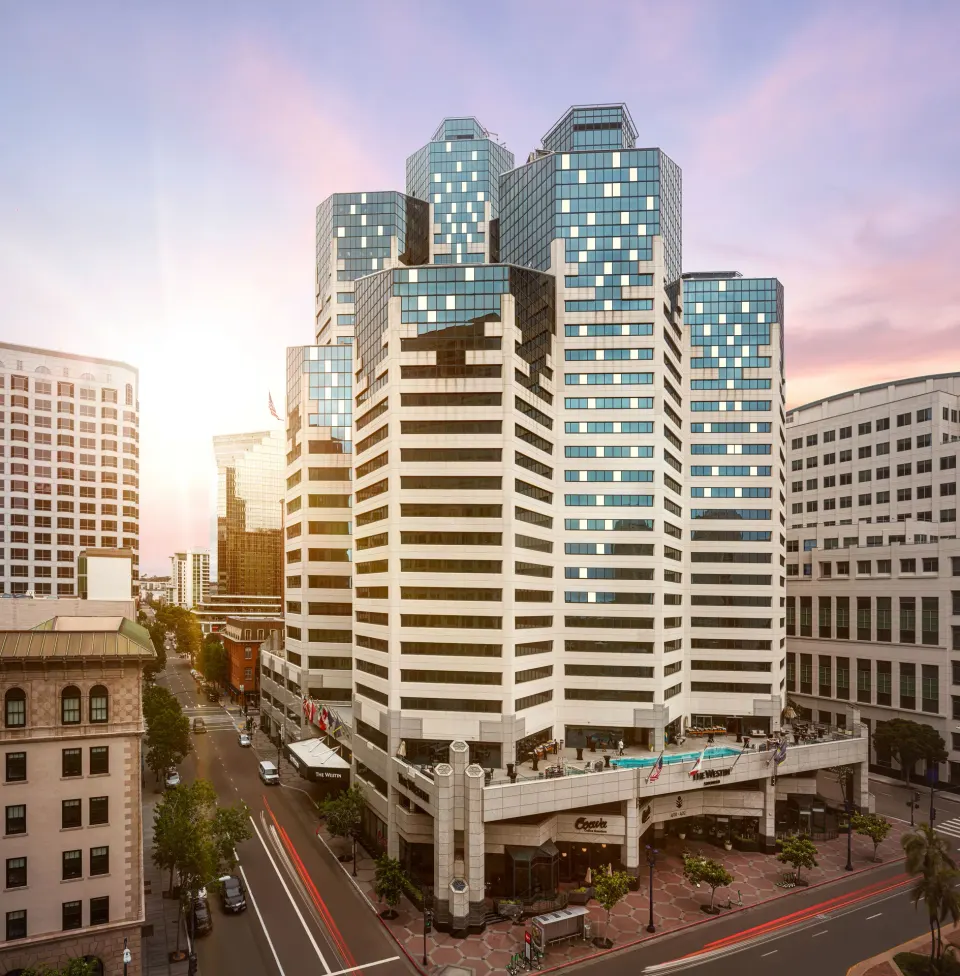
The Westin San Diego Bayview is at 1051 Columbia Street in downtown San Diego’s Marina district, within walking distance of the Convention Center, Embarcadero and the Gaslamp Quarter. Santa Fe Depot and America Plaza trolley/rail access are nearby for attendee transit.
The hotel offers a complimentary airport shuttle to San Diego International Airport (service times should be confirmed) and on-site valet-only parking (no self-parking). Valet fees vary by date; planners should confirm current valet rates with the hotel.
- Address: 1051 Columbia Street, San Diego, CA 92101
- Complimentary airport shuttle available (confirm hours with hotel)
- Valet-only parking on site; no self-parking option
- Accessible meeting spaces and public areas; accessible routes to pool, fitness center, and meeting rooms
| Logistic | What to confirm |
|---|---|
| Airport shuttle | Service hours and pick-up/drop-off locations |
| Parking | Valet availability and current daily fee |
| Accessibility | Accessible seating, roll-in options and assistive devices |
Guest rooms and group blocks
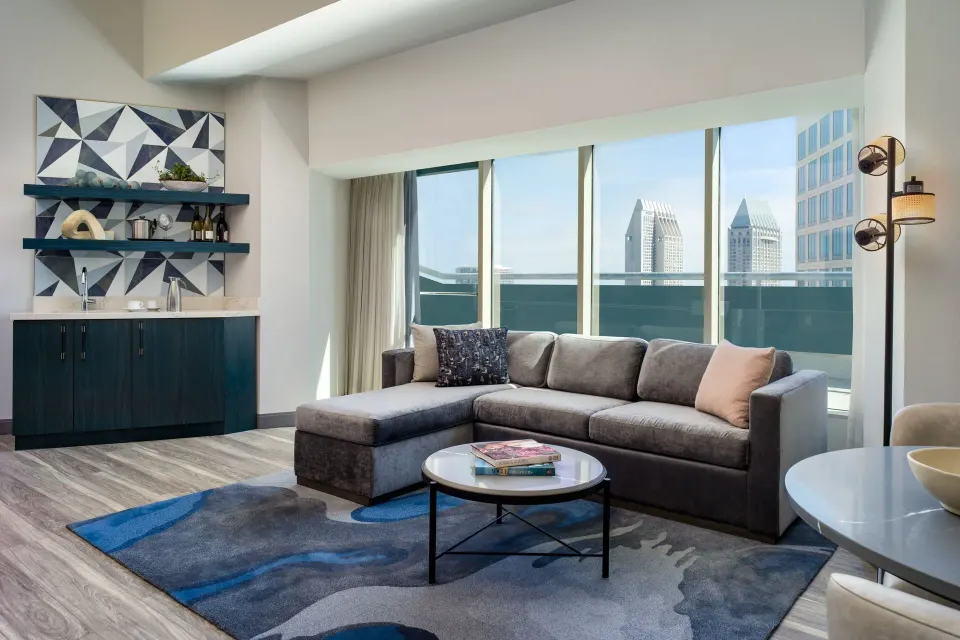
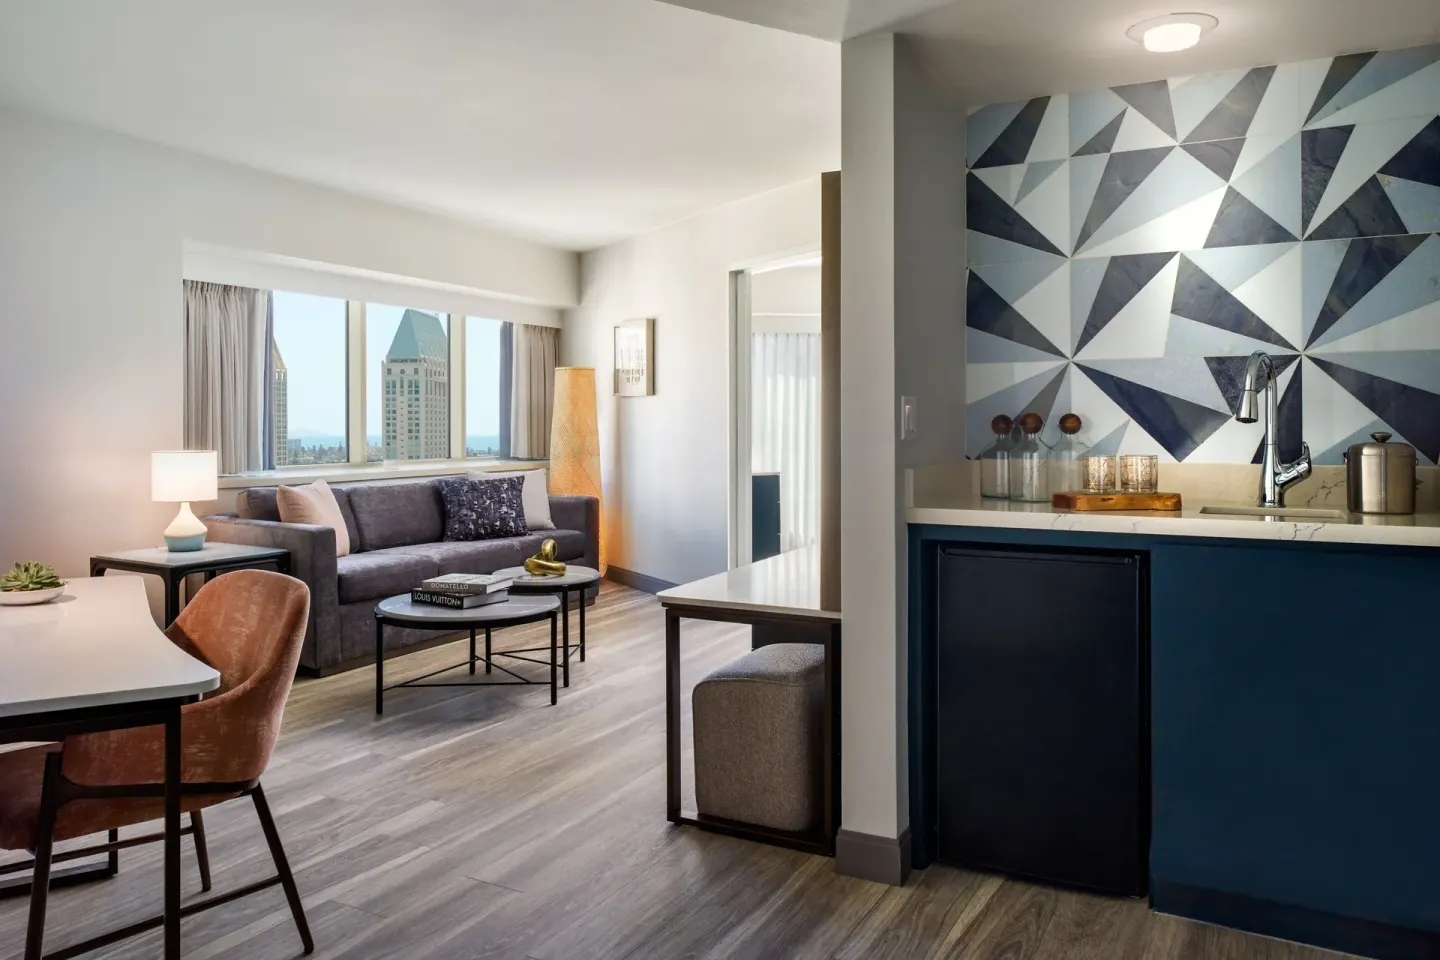
The Westin has 436 guest rooms across multiple room types and suites that planners can block for events. Room types include Room, Room, Bay View, Room, City View, Executive Suite, Bay View, Junior Suite, Bay View, Hospitality Suite, Bay View, Luxury Suite, with Sofa bed, Bay View, and Presidential Suite, Skyline View, among others.
When reserving a block, confirm room type mix, allotment release dates, check-in/check-out policies, early/late check-in fees, and the mandatory destination fee so attendees understand any additional nightly charges.
- Total rooms: 436
- Common in-block room types to request: Room, Room, Bay View, Room, City View, Executive Suite, Bay View, Junior Suite, Bay View
- Check-in begins at 3:00 PM; standard check-out is by 11:00 AM (early/late check-in/out may incur a fee)
| Group planning item | Planner tip |
|---|---|
| Room block release | Set a cutoff and negotiate a pickup report to monitor reservations |
| Destination fee | Communicate that a mandatory destination fee covers high-speed Wi‑Fi and other amenities |
| Pet policy | Hotel allows dogs (fees apply); share policy with attendees who may travel with pets |